
Services We Offer
We specialize in fire alarm design services for commercial projects across Colorado. From initial design through fire department approval, we provide everything your contractor and AHJ need for a smooth submittal process, backed by NICET Level IV certification and code compliance with NFPA 72, IBC, and NEC.
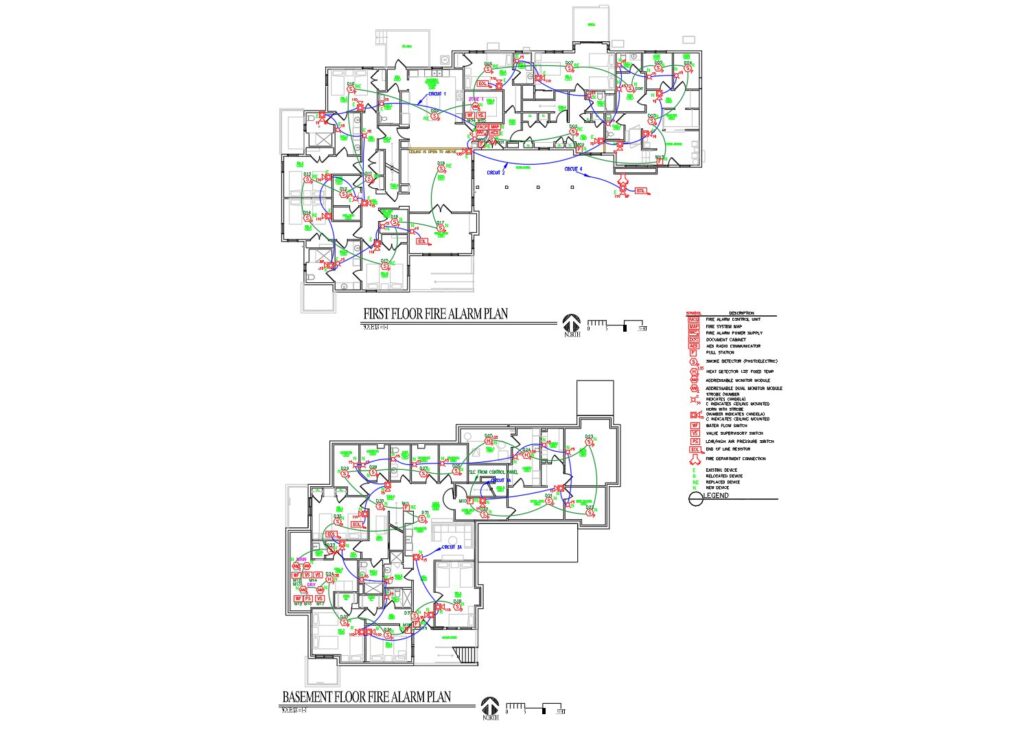
Fire Alarm System Design
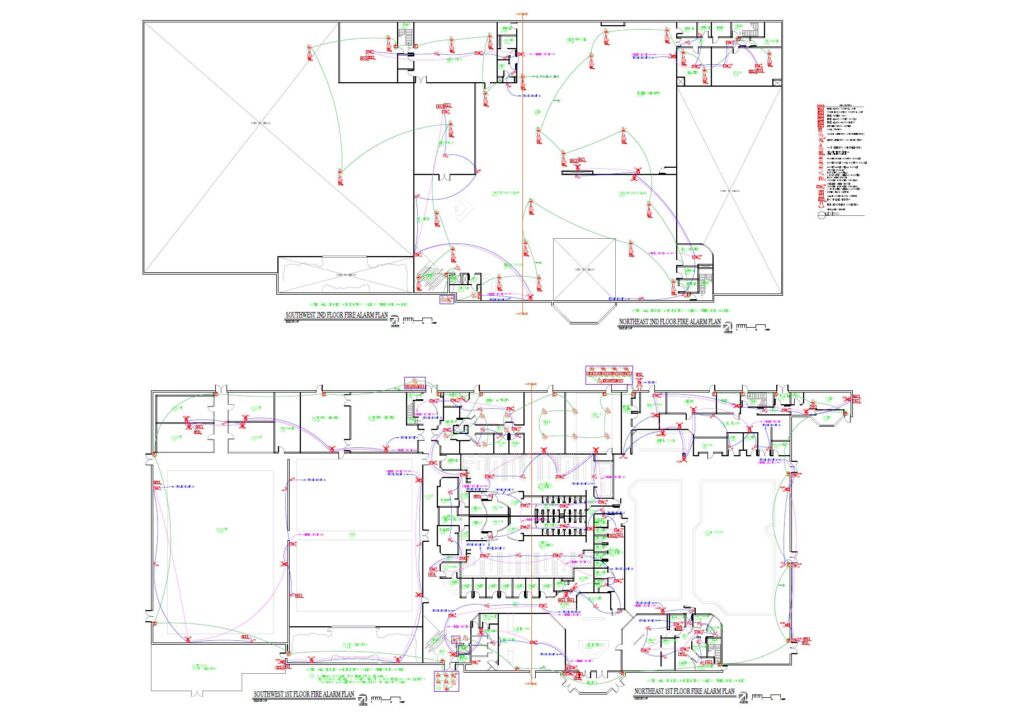
Code-compliant fire alarm system design for new and retrofit commercial projects, including device layouts, risers, sequence of operations, battery calculations, and voltage-drop calculations.

AutoCAD Drafting & Submittal Drawings
Submittal-ready AutoCAD drawing packages, including as-builts, NICET-stamped approval drawings, and coordinated plans your installer, GC, and AHJ can review quickly.
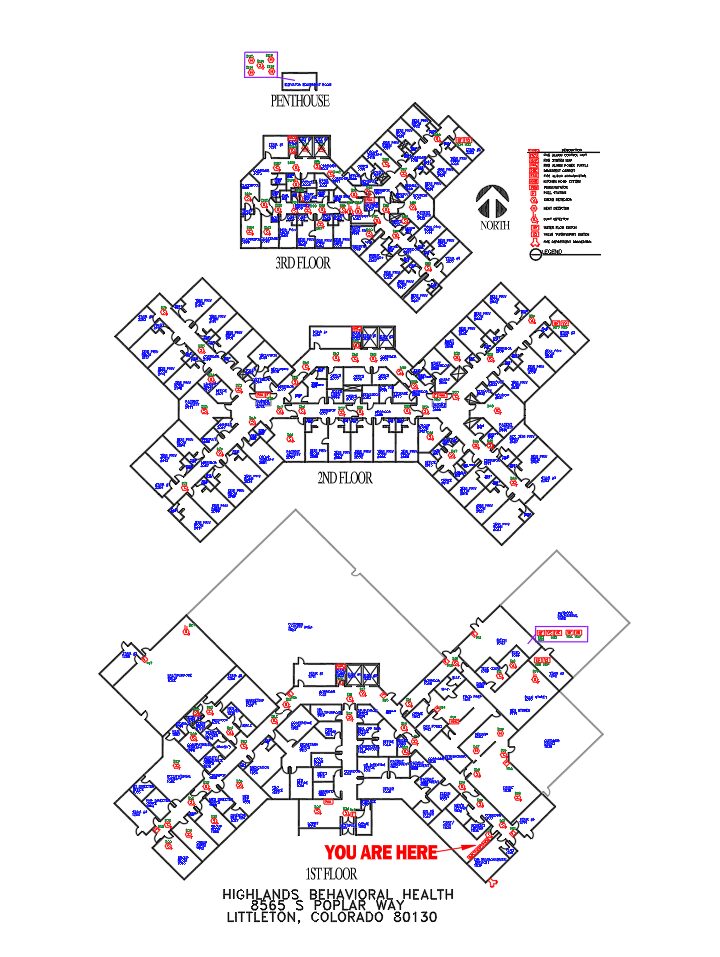
Graphic Map Packages
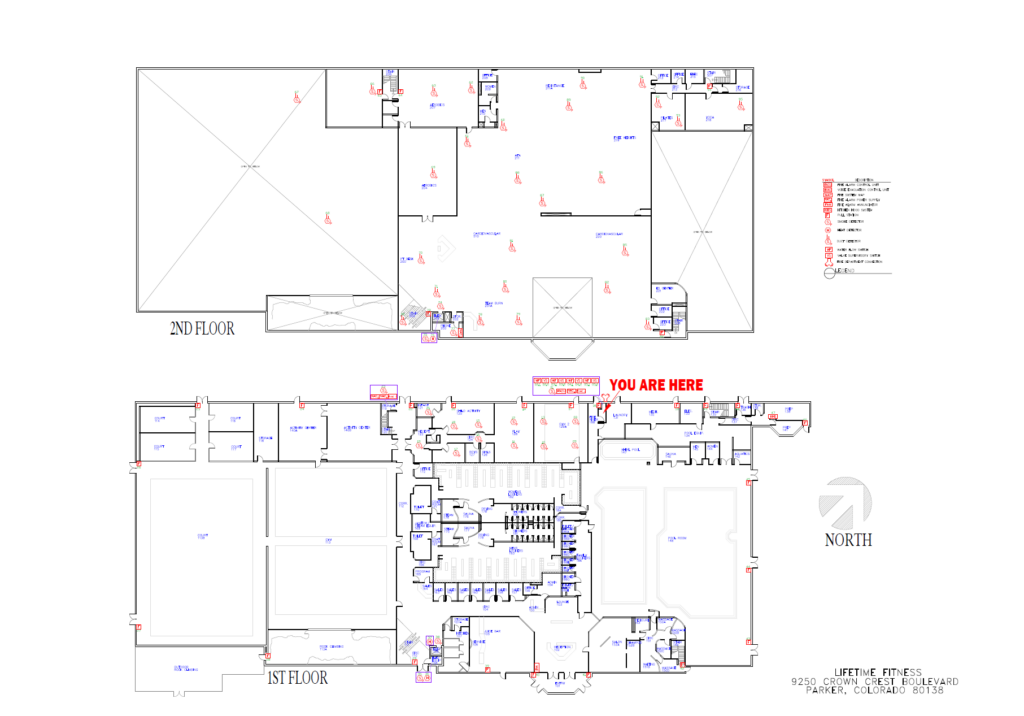
High-clarity graphic maps that show which initiating devices trigger alarm or supervisory conditions at the panel, including point mapping for LED annunciators.
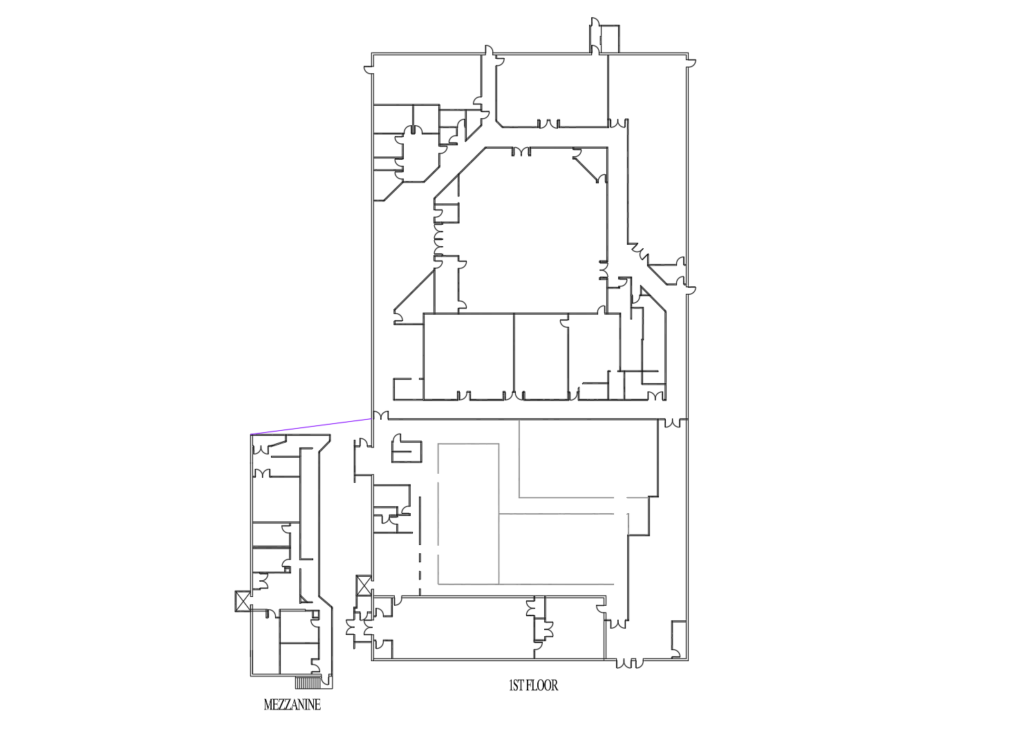
Floor Plan Drafting
No existing CAD files? We can draft floor plans from PDFs, hand-marked prints, or site sketches and turn them into a permit/submittal-ready base.
Fire Department Submittals
End-to-end fire department submittal support, including code analysis, one-line diagrams, material lists, and responses to reviewer comments through approval. Contact us to discuss your project.
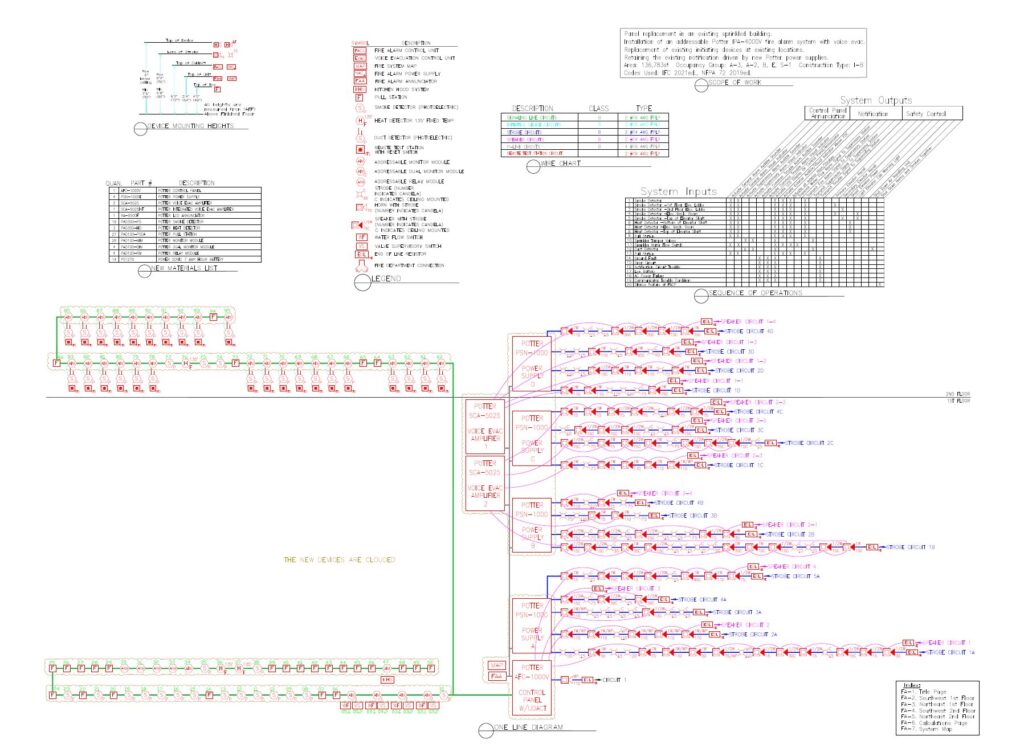
Discover Our Fire Alarm Expertise
Below is a list of some of the systems and components we specialize in
Elevator Control
Elevator recall and control wiring designed to meet fire alarm interface requirements during a fire event.

Elevator Power Shunt
Shunt trip circuit design to safely disconnect elevator power during a fire alarm condition, per code.

Area Of Rescue Phones
Two-way communication system design for areas of refuge, supporting ADA and life-safety compliance.

Audible and Visual Notification
Horn/strobe and speaker notification device layouts designed for proper coverage and code-compliant candela ratings.

Voice Evacuation Systems
Voice evacuation system design with zoned messaging for high-rise and large-occupancy buildings.
ADA Compliance
Notification device placement and system design that meets ADA accessibility requirements.

Smoke/Fire Damper Controls
Damper control wiring and sequence of operations coordinated with HVAC and fire alarm systems.

Duct Detectors
Duct smoke detector placement and wiring designed to shut down air handling equipment per code.

Explosion Proof Systems
Explosion-proof device design for hazardous locations requiring specialized fire alarm equipment.